
Solar Attic Ventilation Sizing Calculator
Estimate Your Solar Attic Ventilation Needs
Enter your home details below to estimate the recommended ventilation setup based on attic size, roof color, garage layout, and roof type.
This calculator provides a planning estimate only. Final ventilation quantity and placement should be confirmed with a professional roof and attic ventilation evaluation.
Why Proper Solar Attic Ventilation Sizing Matters
Solar attic ventilation is designed to help remove hot, stale air from the attic and support better airflow through the home’s ventilation system. But one ventilation unit is not always enough for every home.
The right ventilation setup depends on the estimated attic area, roof color, roof design, garage layout, and existing ventilation. If the attic is under-ventilated, heat and moisture can stay trapped. If the setup is not planned correctly, the system may not perform as efficiently as it should.
Attic Size
Larger attic spaces need more ventilation capacity than smaller attic spaces.
Roof Color
Darker roofs absorb more heat, so the calculator uses lower square-foot coverage per ventilation unit.
Garage Layout
Attached garages can add to the ventilated attic area and may affect the recommended ventilation quantity.
How This Calculator Estimates Ventilation Needs
The calculator starts by estimating attic area, then divides that area by the approximate coverage per ventilation unit based on roof color.
One-Story Homes
For a one-story home, the calculator estimates attic area as 100% of the living area.
One-and-a-Half Stories
For a one-and-a-half-story home, the calculator estimates attic area as 75% of the living area.
Two-Story Homes
For a two-story home, the calculator estimates attic area as 60% of the living area.
Light Roof
Estimated coverage: 1,300 sq. ft. per ventilation unit
Medium Roof
Estimated coverage: 1,200 sq. ft. per ventilation unit
Dark Roof
Estimated coverage: 1,000 sq. ft. per ventilation unit
Want to Estimate Potential Energy Savings?
Ventilation sizing helps you understand the recommended setup. The savings estimator helps you see the possible long-term impact of improved attic ventilation.
What Proper Attic Ventilation Can Help Improve
A properly sized solar attic ventilation setup can help support home comfort, roof protection, and attic airflow.
Helps Lower Attic Heat
Solar attic ventilation helps remove hot attic air before it radiates down into the living space.
Reduces Heat Transfer
Better attic airflow can help reduce the amount of heat that builds up under the roof deck.
Supports HVAC Efficiency
Lower attic heat may reduce the strain placed on your cooling system during warm weather.
Helps Remove Moisture
Improved attic ventilation can help reduce moisture buildup that may affect decking, insulation, and attic materials.
Supports Roof Life
Reducing excessive attic heat and moisture can help protect shingles, roof decking, and other roof components.
Solar-Powered Operation
The system runs from sunlight, helping ventilate the attic without adding operating costs to your electric bill.
Solar Attic Ventilation Options We Offer
Richmond Roof Rejuvenation currently offers two 30-watt solar attic ventilation options depending on your roof and attic layout.
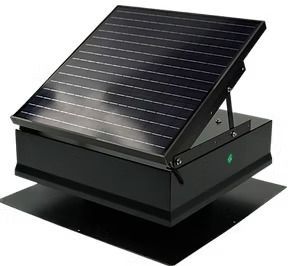
30W Roof Mount Solar Attic Ventilation
A strong roof-mounted option for homes that need dependable solar-powered attic ventilation with an adjustable solar panel.
- 30-watt adjustable solar panel
- Florida & Texas Windstorm Certified
- TAS100 Certified
- Whisper-quiet poly-vinyl blades
- Variable speed 24v brushless motor
- Corrosion-resistant powder coated finish
- Protective animal screen
- Hail and wind resistant design
- Smart technology: 85° on, 70° off
- Humidity sensor: 75% on, 60% off
- Low profile design: 19" x 19" x 9"
- Lifetime warranty
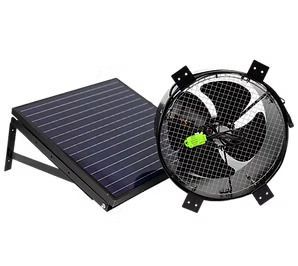
30W Gable Mount Solar Attic Ventilation
A great option for gable-style attic layouts where the ventilation unit can help pull air through the attic from the side of the home.
- 30-watt solar panel
- Whisper-quiet poly-vinyl blades
- Variable speed 24v brushless motor
- Corrosion-resistant powder coated finish
- Protective animal screen
- Hail and wind resistant design
- Smart technology: 85° on, 70° off
- Humidity sensor: 75% on, 60% off
- Designed for gable roof applications
- Helps pull air through the attic
- Lifetime warranty
Common Solar Attic Ventilation Sizing Questions
How do I know how much ventilation my attic needs?
The calculator gives a starting estimate based on attic area and roof color. A professional evaluation should confirm the final quantity and placement.
Why does roof color matter?
Dark roofs tend to absorb more heat, so the calculator uses lower square-foot coverage per ventilation unit for darker roof colors.
Why do metal and tile roofs need review?
Metal and tile roof installations may require additional evaluation because installation details can vary based on roof material and structure.
Does an attached garage affect the result?
Yes. If the garage is attached and shares attic space or ventilation needs, it may add to the estimated attic area.
Can one ventilation unit be enough?
Yes, for some smaller attic spaces. Larger homes, dark roofs, or more complex attic layouts may need more ventilation capacity.
Is the calculator a final quote?
No. It is an estimate only. Final recommendations should be based on attic size, roof layout, intake ventilation, unit placement, and installation requirements.
Ready for a Professional Recommendation?
Use the calculator to get a general ventilation estimate, then schedule a free quote so we can review your roof, attic layout, ventilation needs, and the best option for your home.